
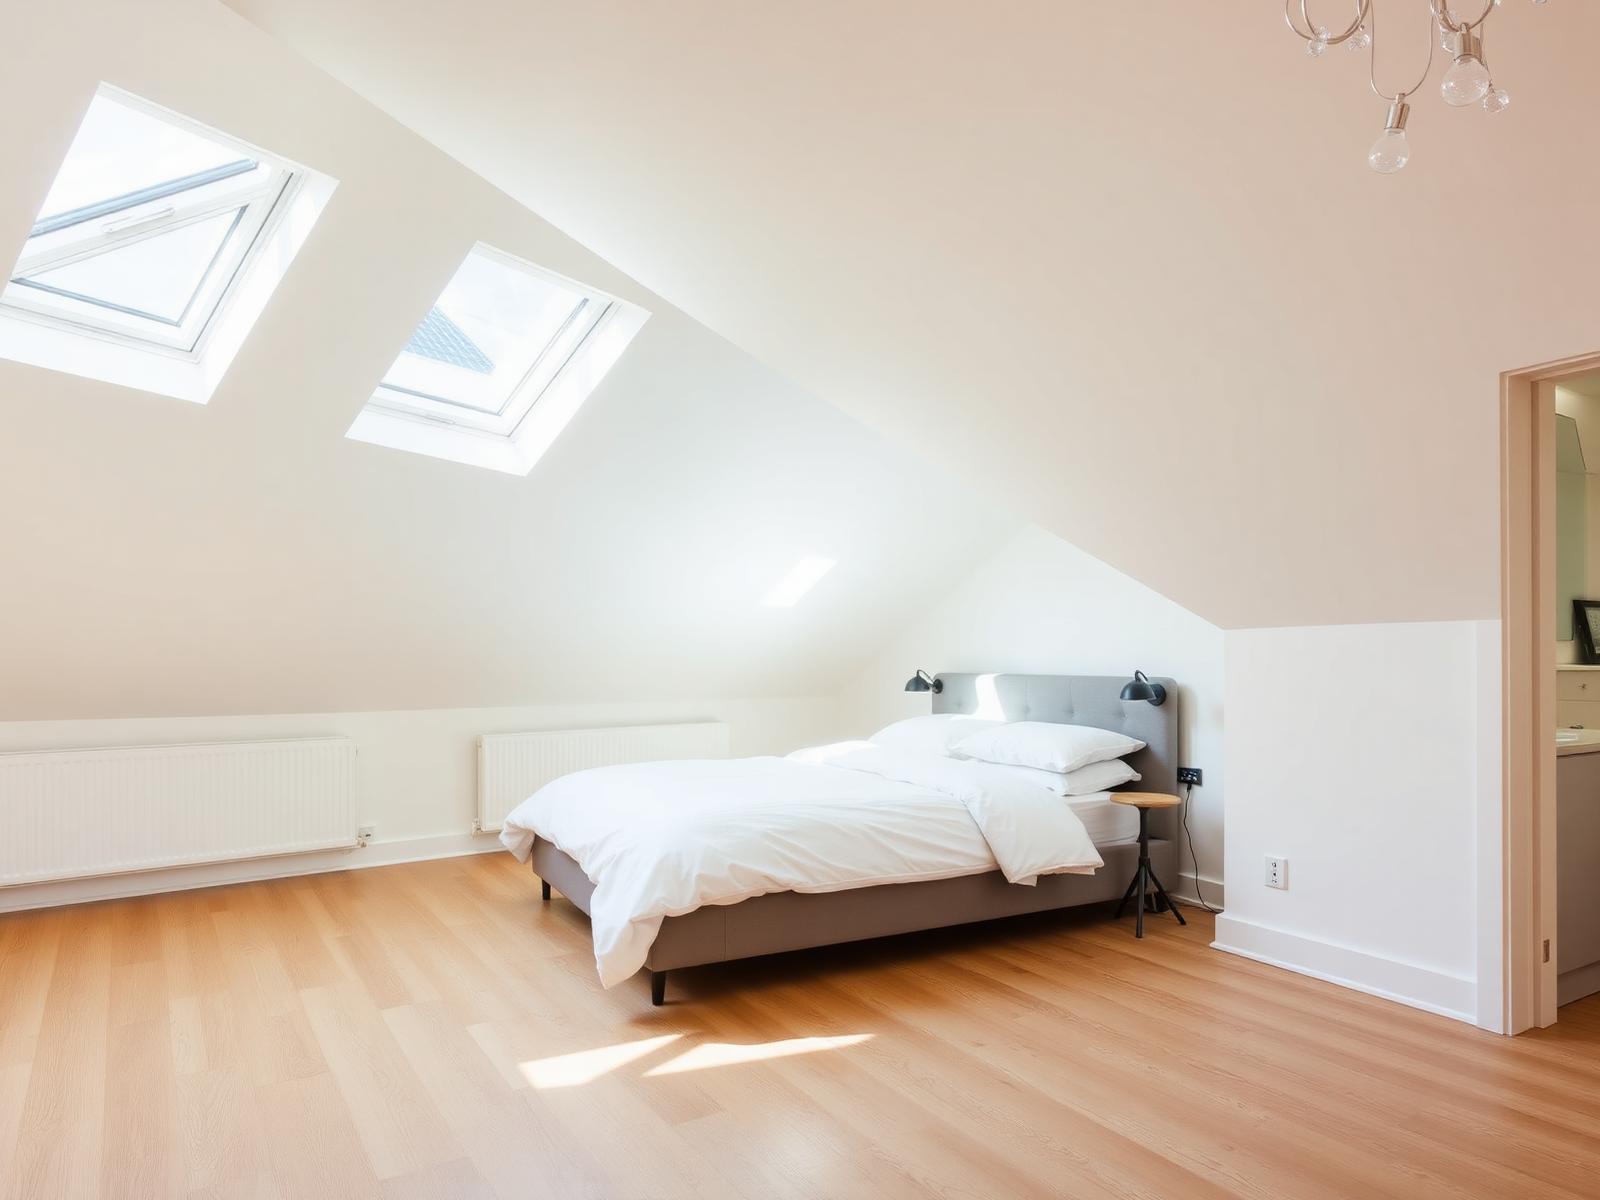
A well-designed loft conversion is one of the highest-return improvements you can make to a Lincoln home. MHC Construction designs and builds dormer, hip-to-gable and Velux loft conversions with full structural, electrical, plumbing and finishing scope.
What's included
- Feasibility and structural design
- Steelwork, joists and dormer construction
- Staircase design and install
- Insulation to current Building Regs
- En-suite, plumbing and electrical first/second fix
- Plaster, decoration and flooring
Who it's for
- Growing families needing an extra bedroom
- Homeowners adding a master suite with en-suite
- Remote workers wanting a dedicated office
- Landlords adding bedrooms to a high-demand property
Our process
- 1
Design
Architectural drawings, structural calcs, planning where required.
- 2
Approvals
Building control, party wall, planning coordinated for you.
- 3
Build
Typically 8–12 weeks on site with weatherproofing prioritised.
- 4
Sign-off
Building control sign-off, warranty pack issued.
Why MHC
- Architectural, structural and trades coordinated by us
- Weather-tight quickly to protect your home below
- Predictable programme with weekly updates
- 1–3 year workmanship warranty
Pricing
Velux loft conversions from £28,000. Dormer conversions typically £45,000–£75,000 depending on size and en-suite.
Frequently asked questions
Do I need planning permission for a loft conversion?+
Most Velux and rear dormer conversions are permitted development. Side dormers and large rear dormers may need planning. We'll check for you.
How long does it take?+
Typically 8–12 weeks from start on site to handover, depending on dormer size and finish.
Will I be able to live in the house during the build?+
Yes — almost all of our clients stay in. The disruptive day is staircase install, which takes 1–2 days.
How much value does a loft conversion add?+
In Lincoln, a well-executed loft with an en-suite typically adds 15–20% to a property's value — usually more than the build cost.
Will I lose the space on the landing below?+
The new staircase takes some existing landing or bedroom space. We show you the exact impact on the design drawings before you commit.
Do I need a party wall agreement?+
For terraced and semi-detached homes, yes. We coordinate the Party Wall notices and any surveyor process with your neighbours.
Is there enough headroom in my loft?+
We measure from ridge to ceiling joist on the free survey. Anything over 2.3m usually converts easily; below that a dormer restores headroom.